Selected Work

A portfolio of places. Built in metal, stone, and light.

Paragon's work lives in the arrival sequence of communities, parks, and public spaces. Each project below is a complete site-integrated build: from design collaboration through fabrication and final install.

Ridgeland Hills

Location
Conroe, Texas
Scope
Entry monument & tower
Year
2024

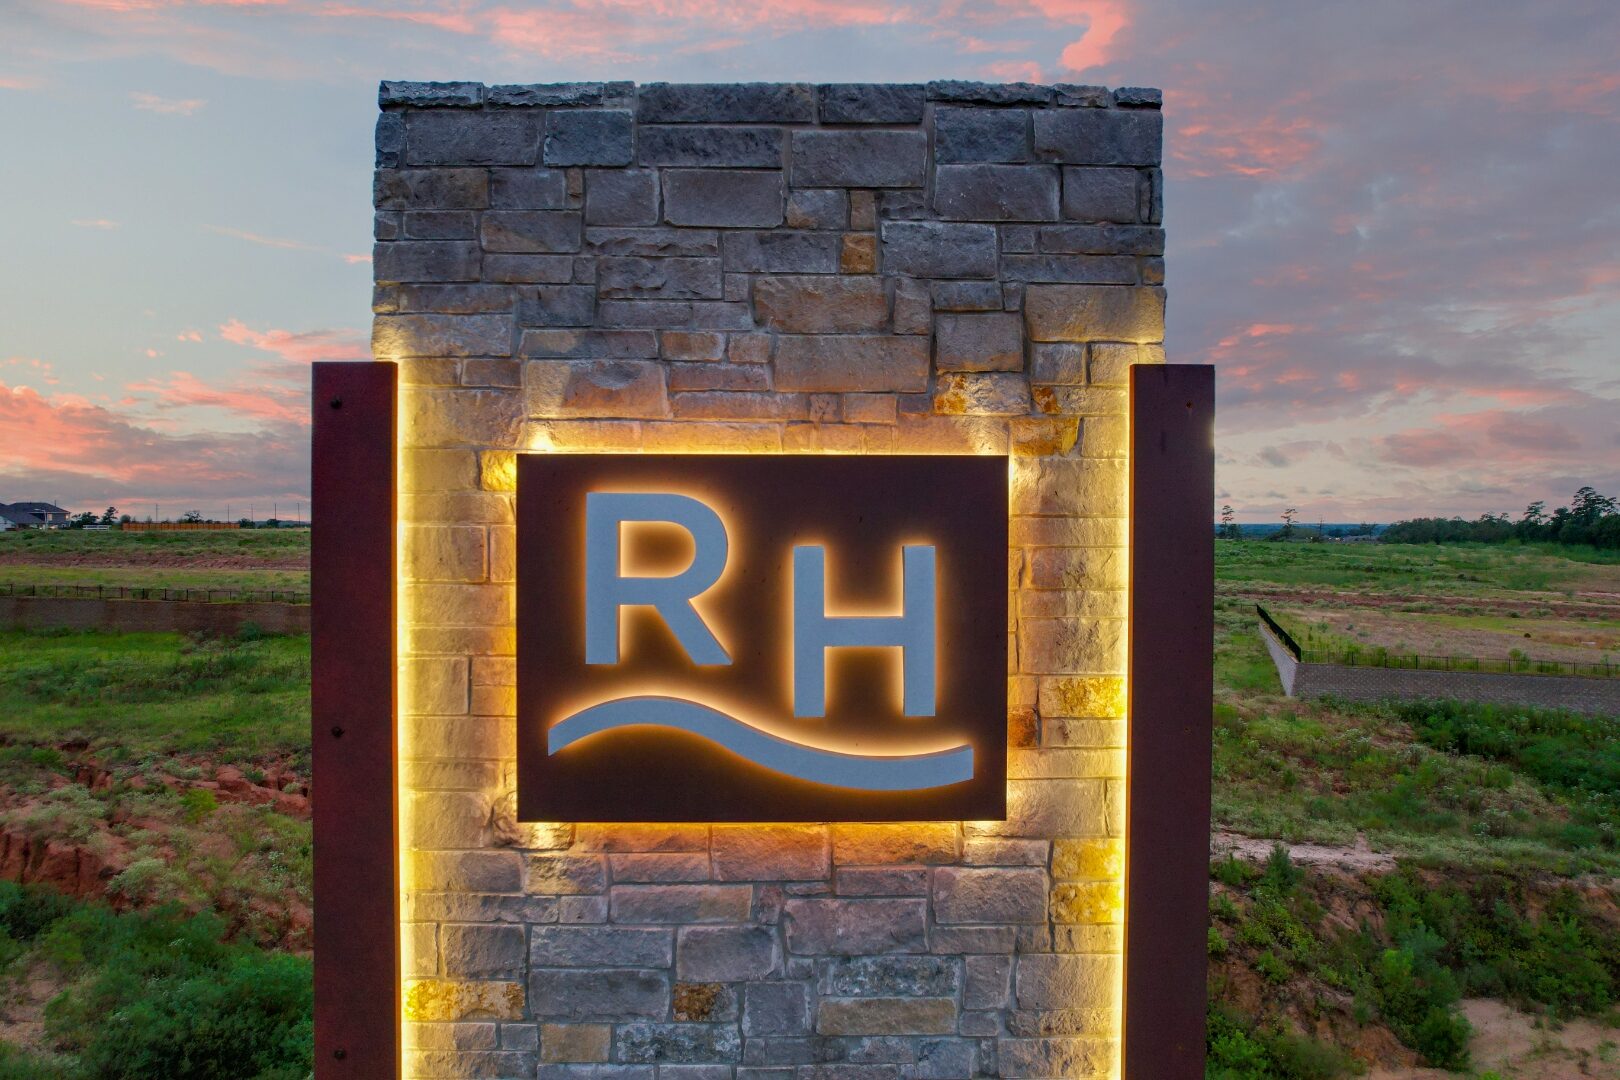
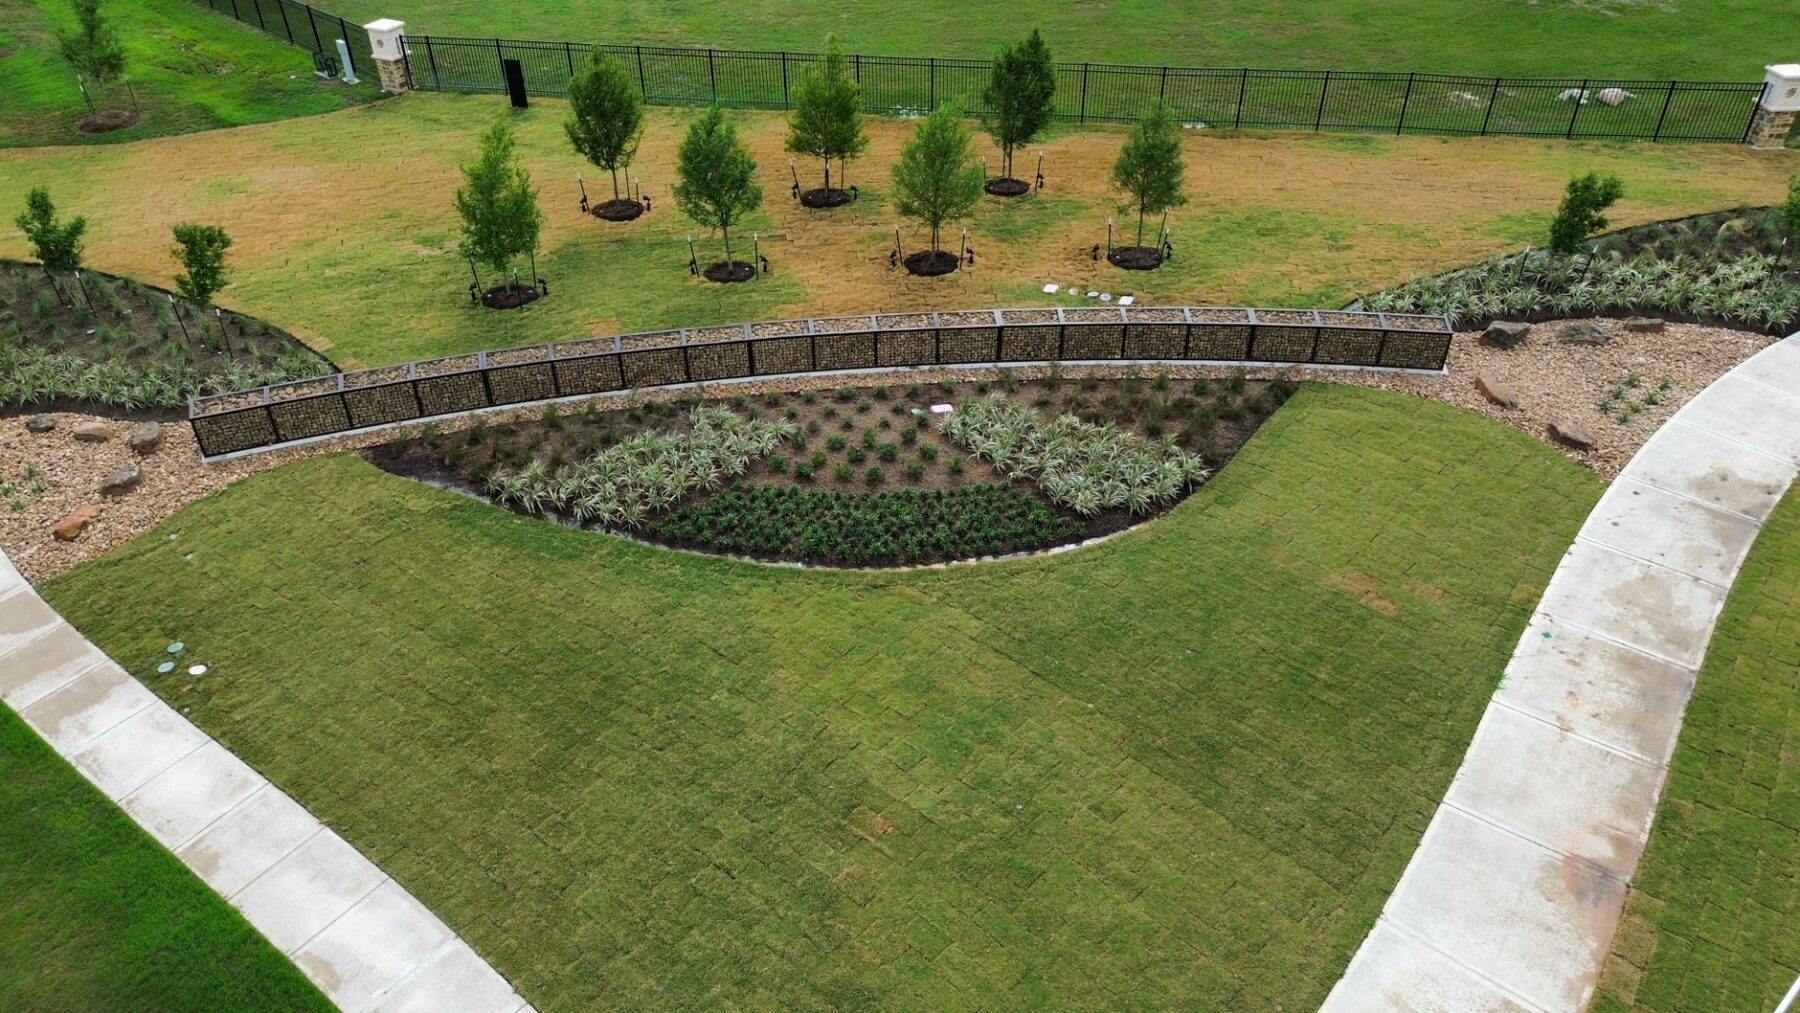
A two-part community entry for a Camillo Companies master-planned community: a stacked-stone tower anchored in Corten steel, and a long, low monument wall with halo-lit dimensional letters set against gabion lighting. Designed to read at highway speed in daylight and hold its own at dusk.
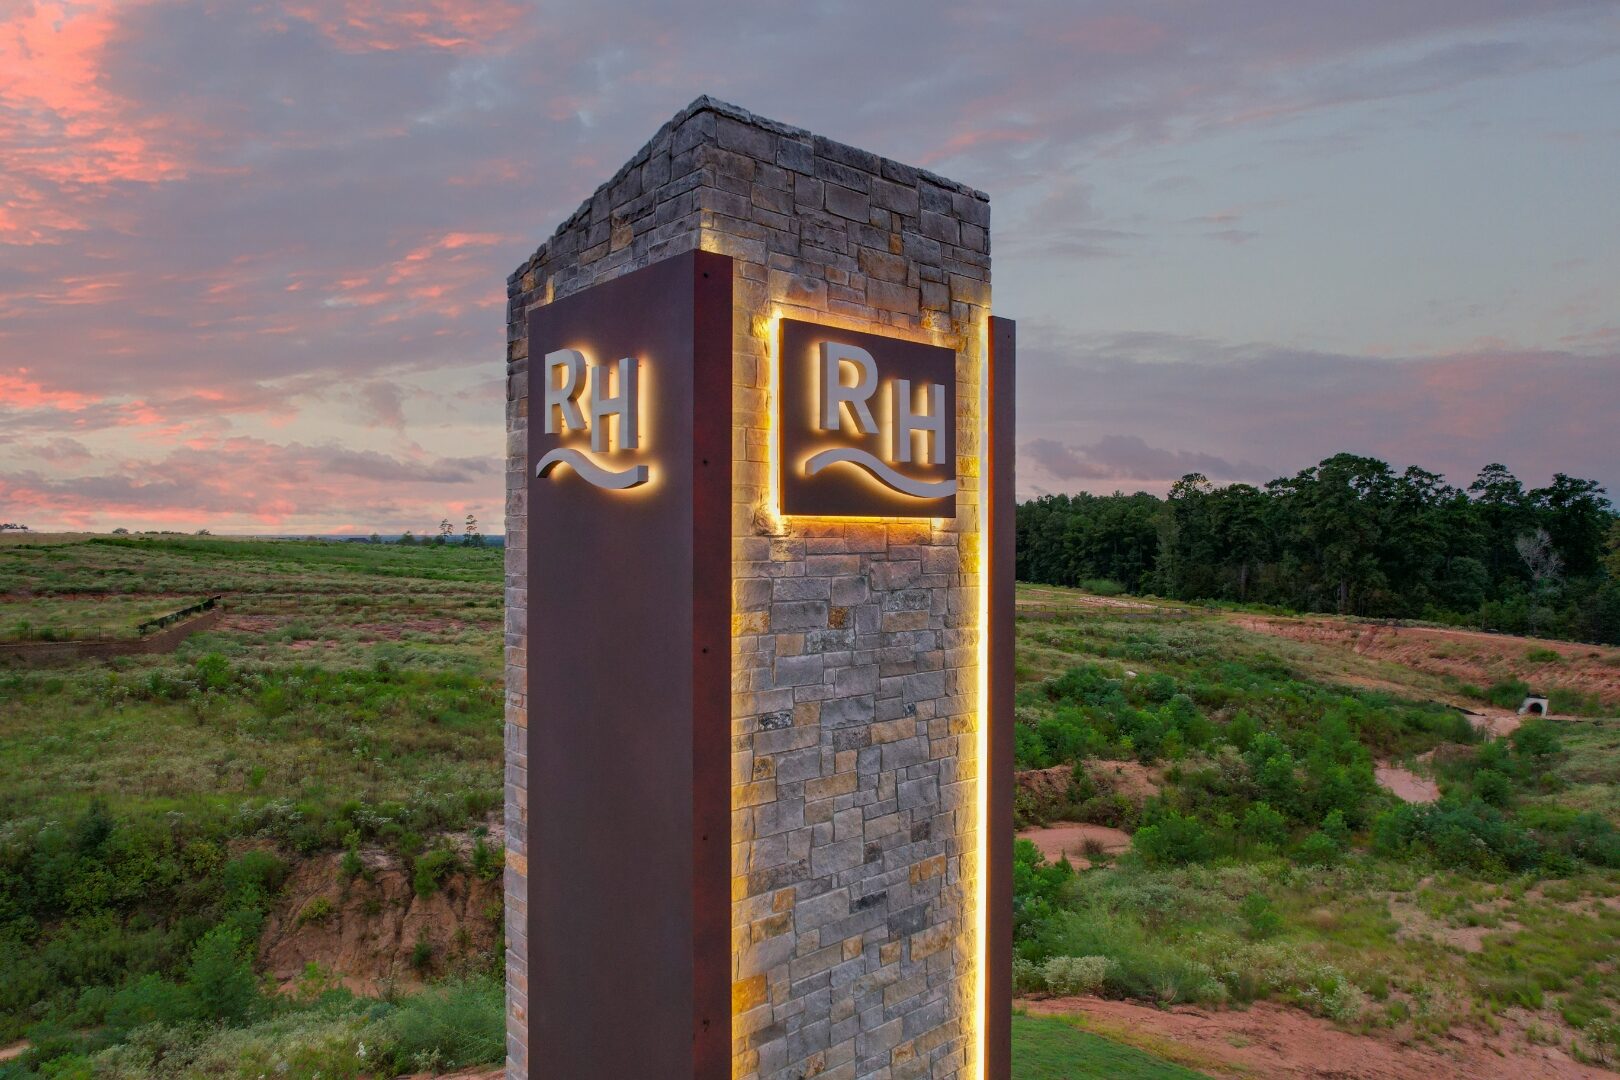
Ridgeland Hills stone and Corten tower at dusk
Ridgeland Hills monument wall with illuminated gabion base
Ridgeland Hills tower detail with halo-lit letters
Materials
Stacked stone, Corten steel, aluminum letters, gabion illumination
Lighting
Halo-lit letters, low-level gabion grazing
Built with
Developer · Landscape architect · Civil
Scope of work
Design-assist, fabrication, installation
Candela Sunshine Park

Location
Richmond, Texas
Scope
Custom pavilion, Corten sundial & sculptural site art
Year
2024

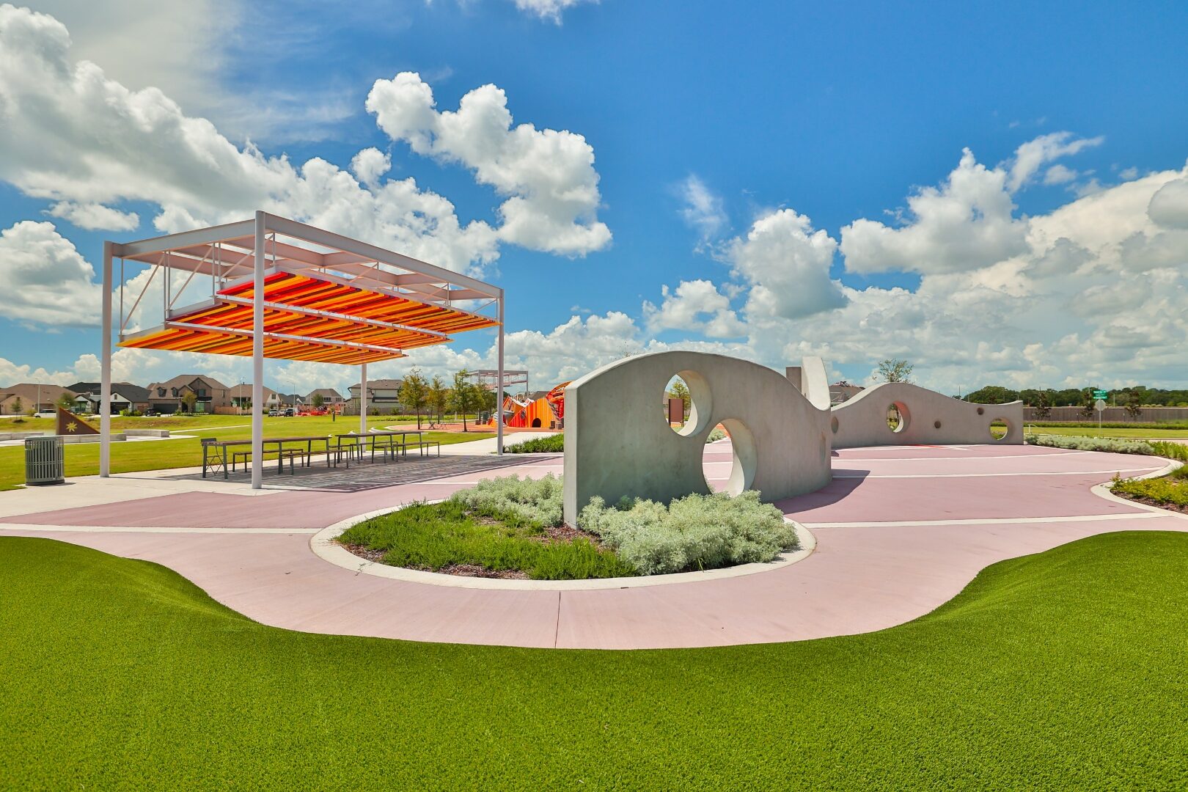
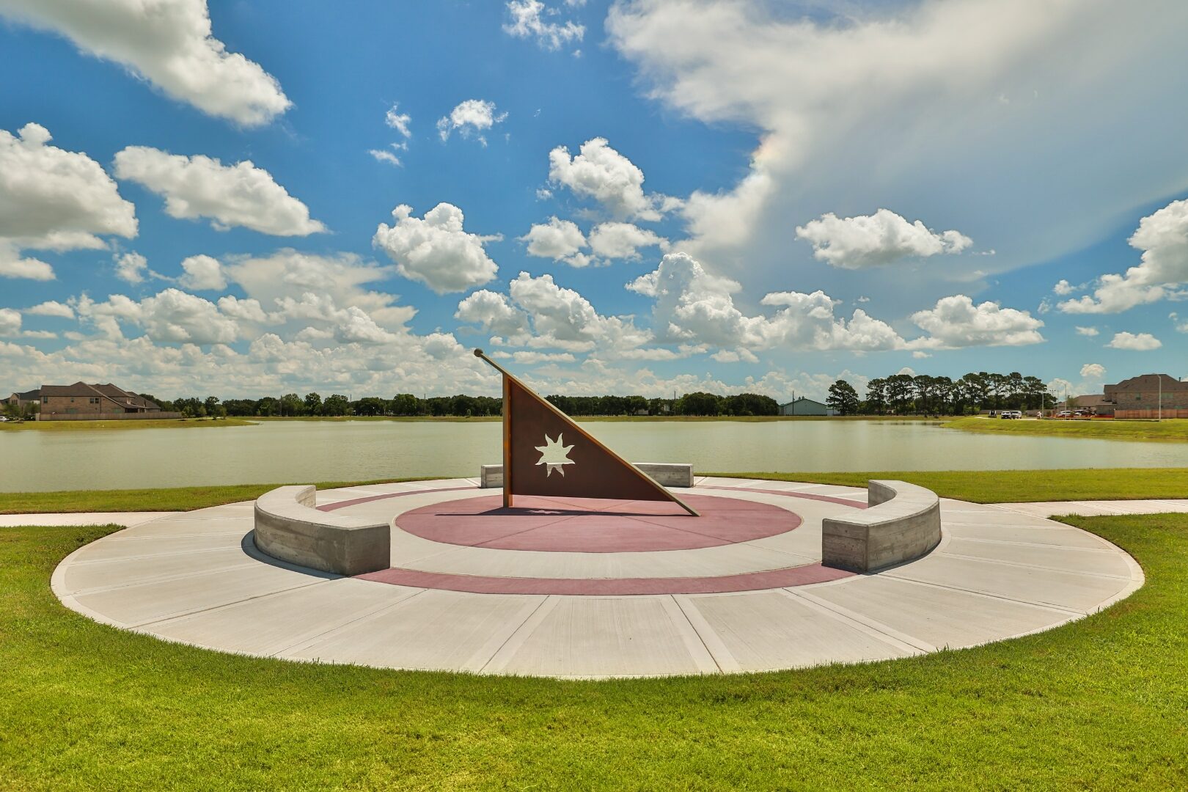
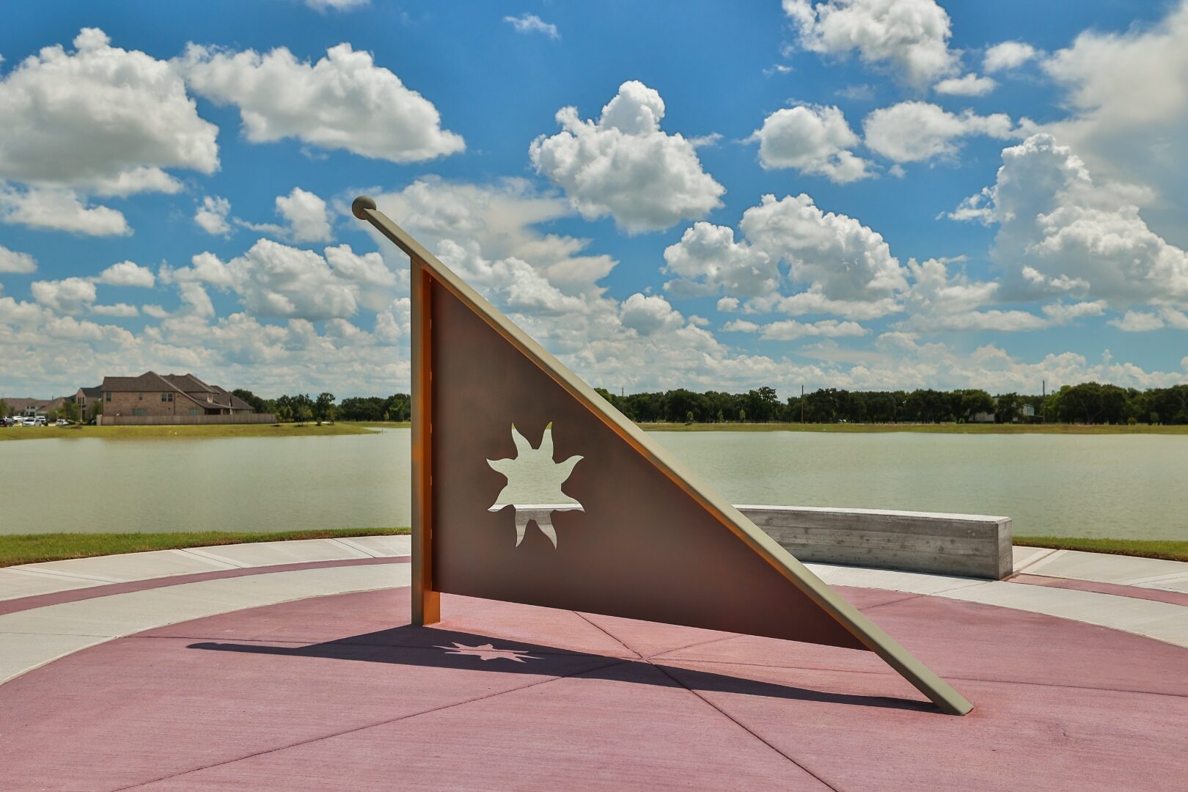
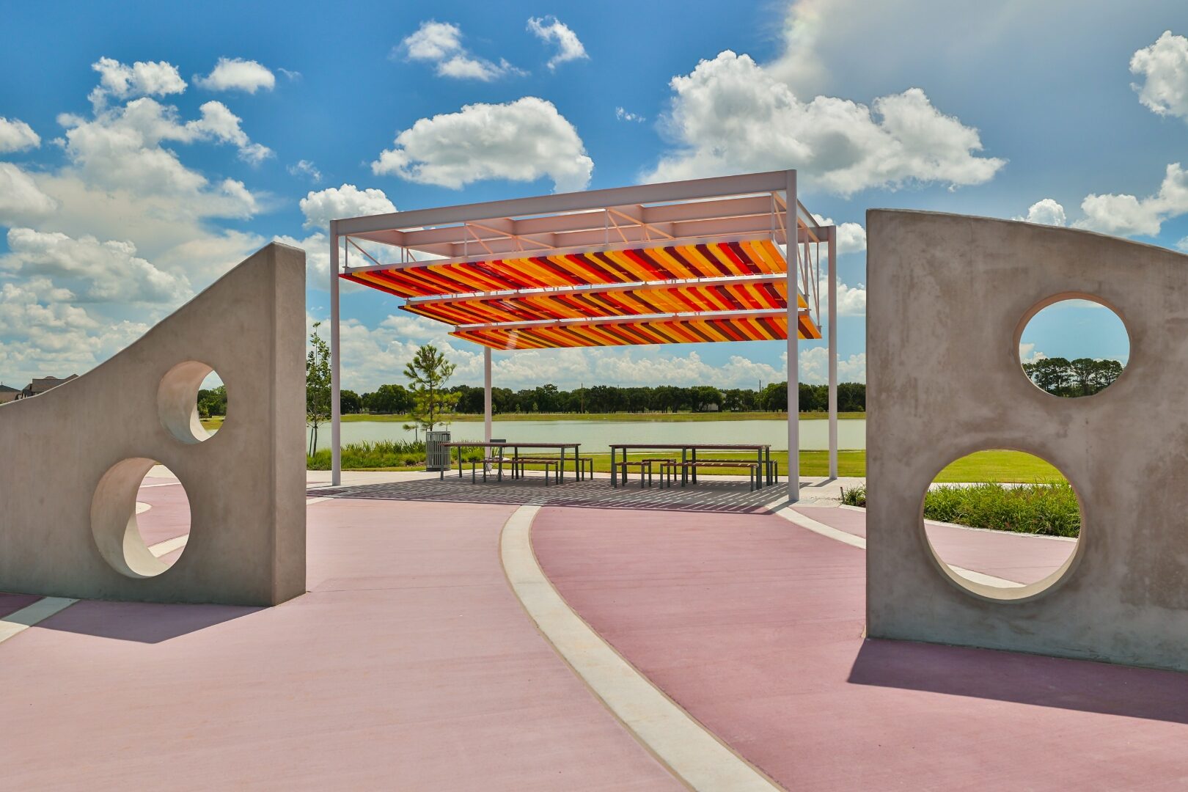
A lakeside amenity park at the heart of the Candela community, and one of the most complete expressions of what Paragon does in a single site. Three distinct Paragon-built pieces share the plaza: a custom structural-steel pavilion with a layered sunrise-gradient louver canopy, a Corten steel sundial on a radial concrete plaza, and a series of sculptural companion elements that tie the space together against the water's edge.

Each piece was developed in collaboration with the landscape architect, engineered by our partners, and fabricated and installed by our shop. The pavilion's color-gradient louver system is a one-of-a-kind assembly, not a catalog product.

Custom steel pavilion with sunrise-colored layered louvers over a lakeside amenity space
Corten steel sundial on a radial concrete plaza beside a lake
Detail of triangular Corten sundial with cut-metal sun emblem
Candela Sunshine Park overview showing pavilion and sculptural concrete walls
Pavilion viewed through sculptural concrete portals
Materials
Structural steel, painted aluminum louvers, Corten steel, concrete
Features
Custom pavilion, sunrise-gradient louver canopy, Corten sundial, cut-metal sun emblem
Built with
Developer · Landscape architect · Structural engineer
Scope of work
Design-assist, fabrication, installation
Candela Primary Entry

Location
Richmond, Texas
Scope
Primary entry monument
Year
2025

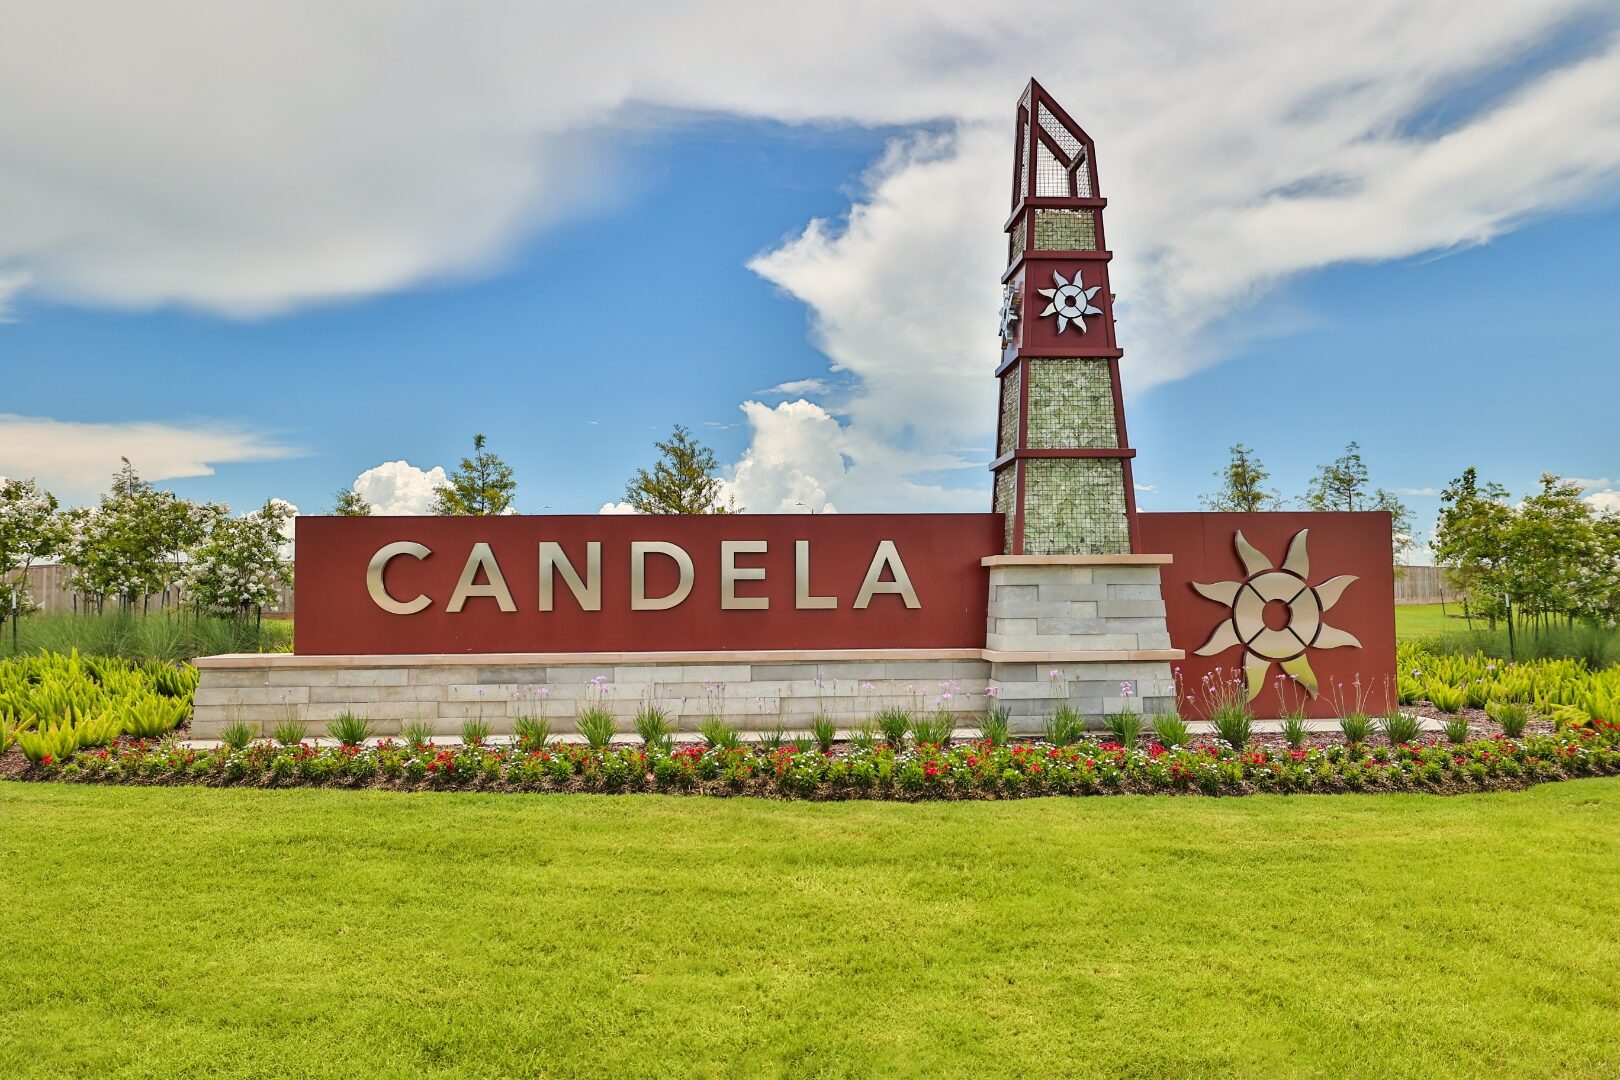
A south-facing community entry for a Hispanic-heritage master-plan. A structural steel tower holds a dimensional sun medallion and rises from a stone base, paired with a long plinth wall carrying dimensional brass letters. Warm, sun-lit, and layered with landscape color.

Candela entry monument with tower and brass letters
Candela monument wall secondary view
Materials
Structural steel, dimensional brass, stone veneer
Features
Sculptural sun medallions, painted metal tower
Built with
Developer · Landscape architect
Scope of work
Design-assist, fabrication, installation
Maple Heights

Location
Magnolia, Texas
Scope
Entry tower & monument wall
Year
2024

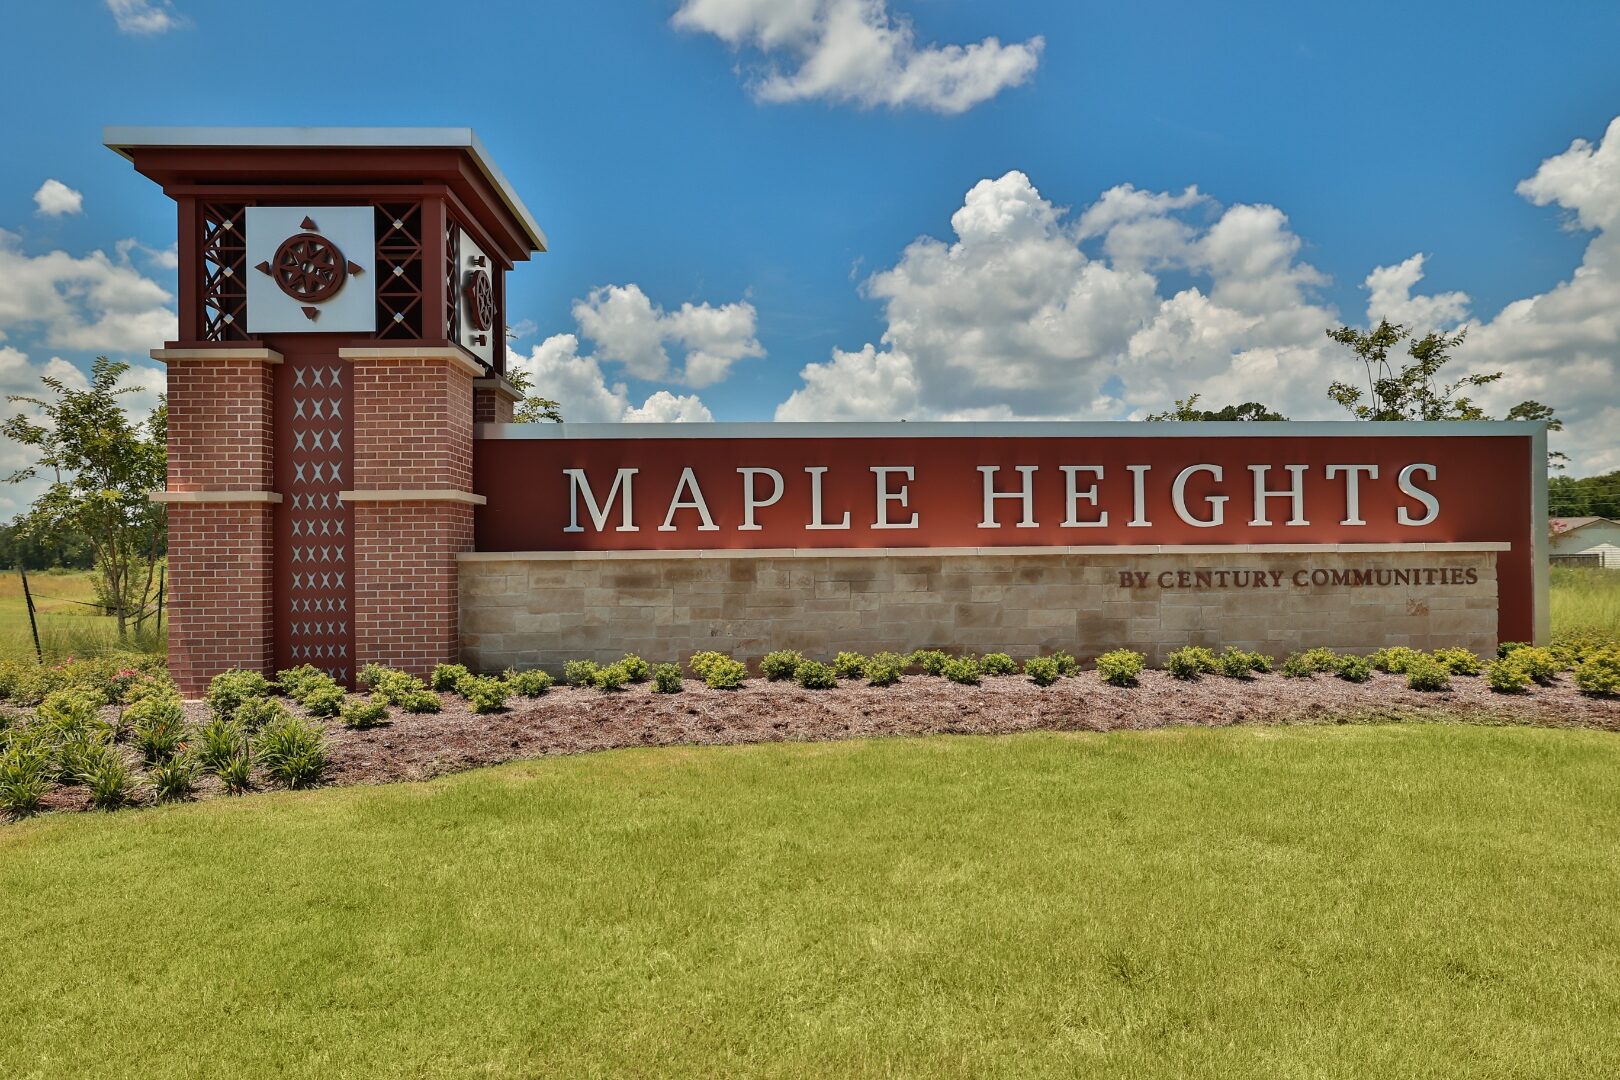
A traditional-language entry for a classically-detailed community. Brick piers and a metal belvedere frame a cast compass-rose medallion, with a perforated metal band spanning the lower pier, a call-and-response between masonry craft and precision metalwork.

Maple Heights brick and metal tower with compass medallion
Maple Heights monument alternate view
Materials
Brick masonry, painted steel, cast aluminum medallion
Features
Perforated decorative screen, cast compass rose
Built with
Developer · Landscape architect · Mason
Scope of work
Design-assist, metal fabrication, installation

Sorella Amenity Center

Location
Magnolia, Texas
Scope
Custom pavilion structure & identity metals
Year
2023

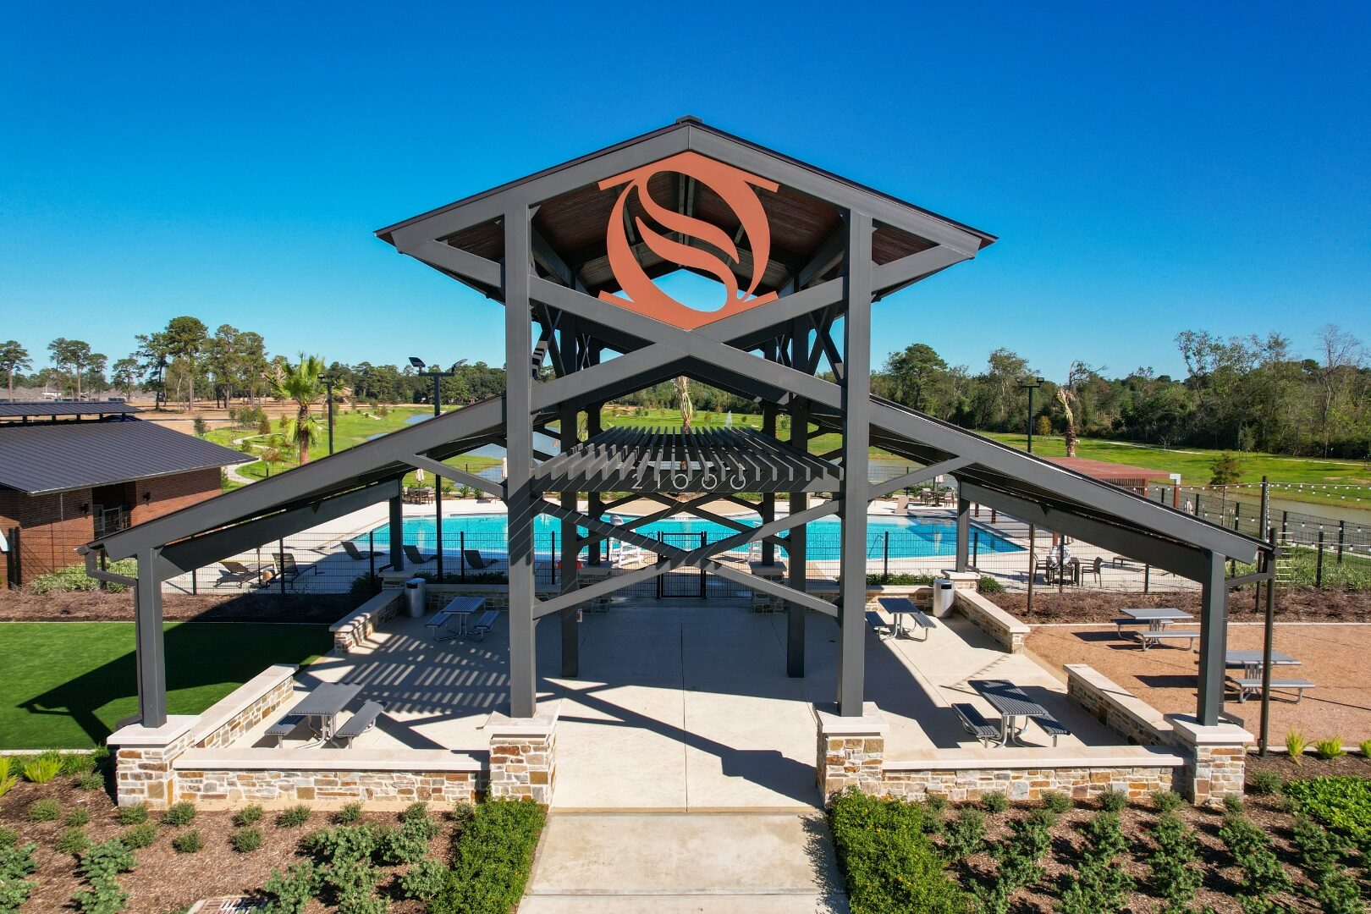
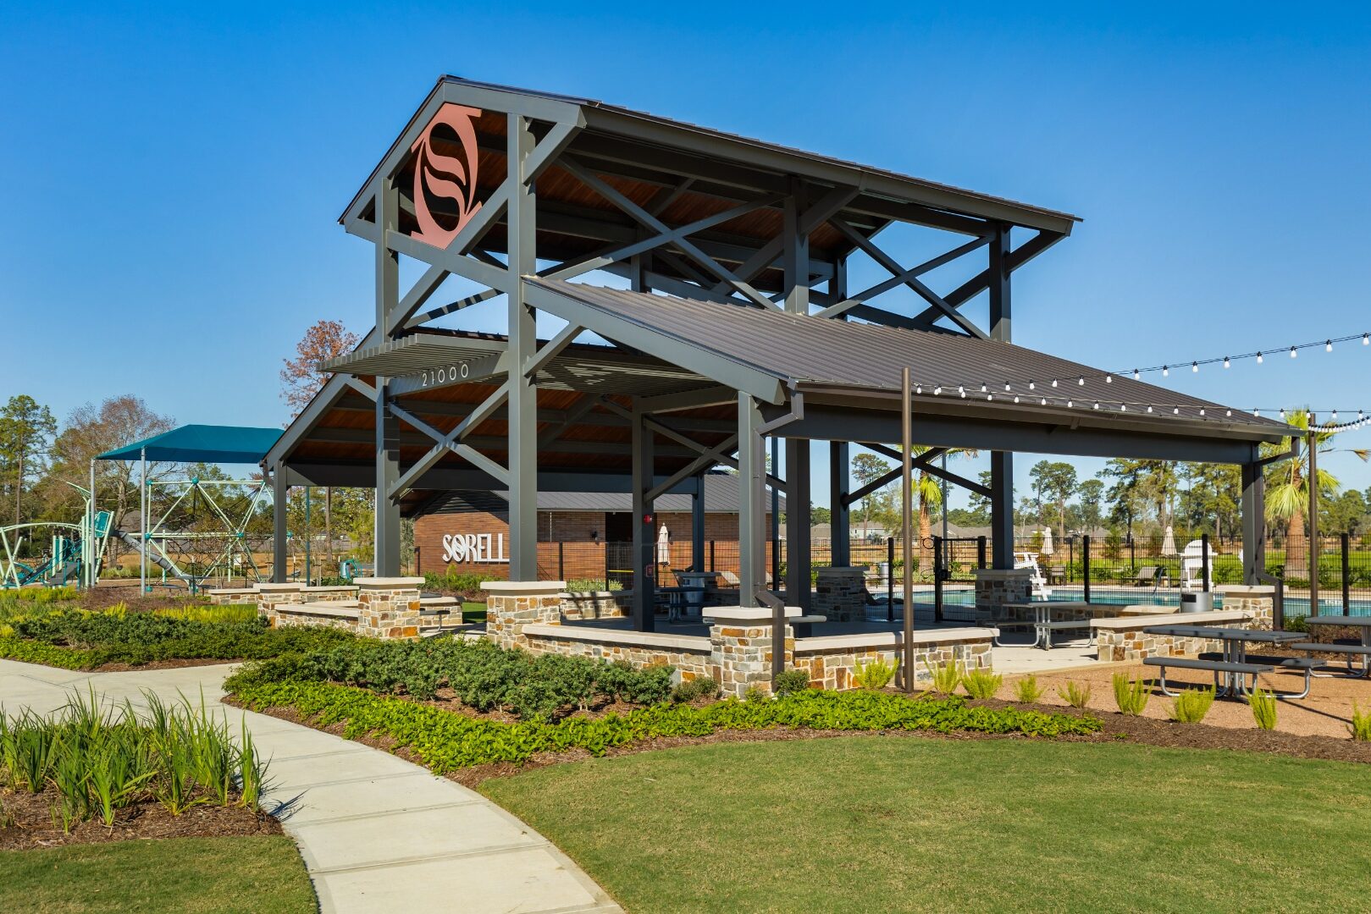
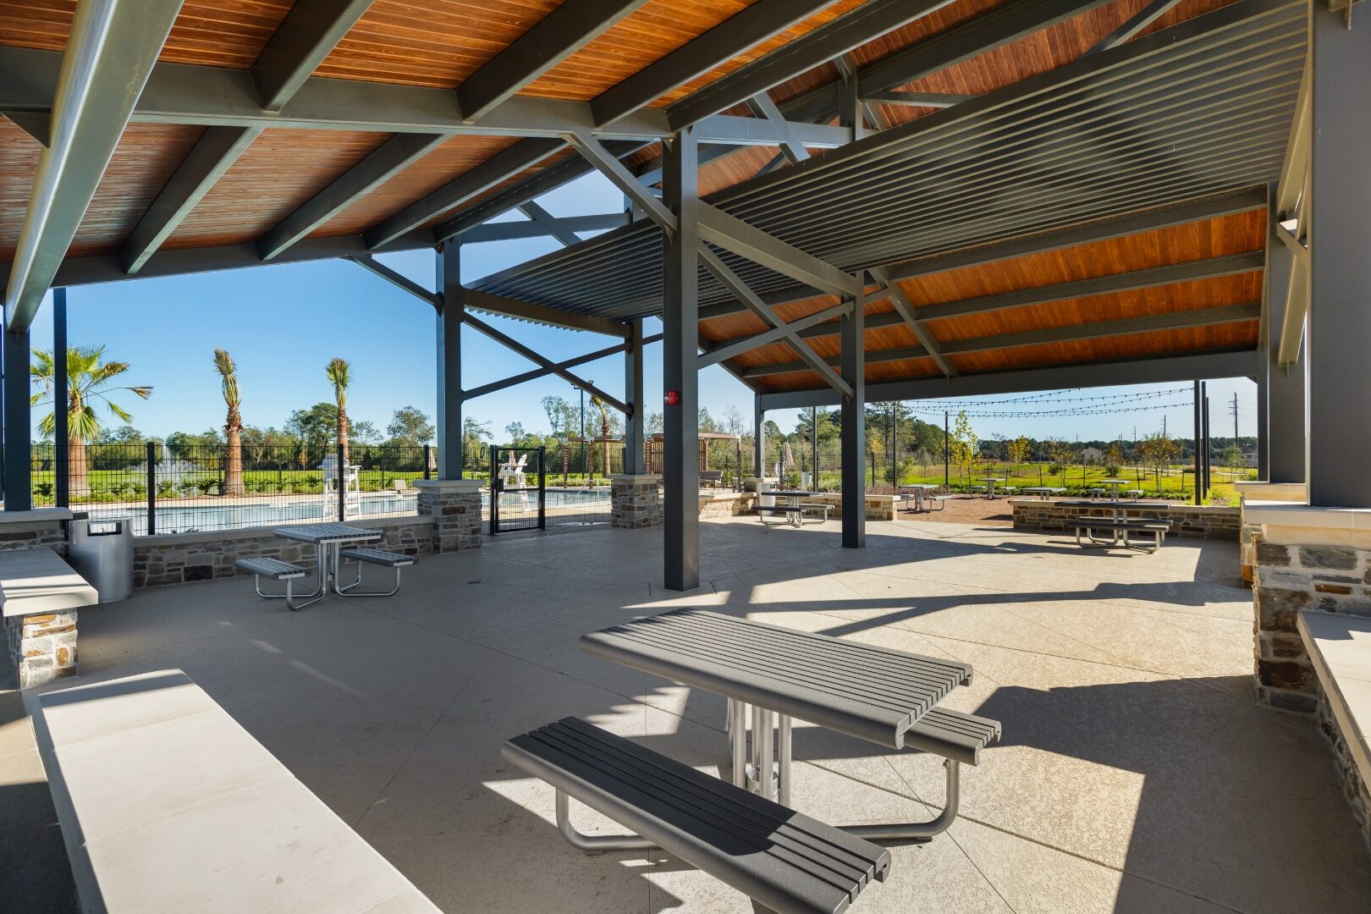
A two-tier pavilion at the gateway to the Sorella amenity district. A charcoal steel frame with X-bracing, a stacked-stone column base, and a stained wood plank ceiling warm the space underneath. The taller tower carries a coral cut-metal “S” emblem; the lower picnic pavilion extends from it under a brown standing-seam roof, with dimensional address numerals reading 21000 across the soffit edge.

Paragon fabricated and installed the structure, the address numerals, and the “S” emblem. Every visible piece of metal that gives the Sorella amenity center its identity.

Sorella Amenity Center tower pavilion with coral cut-metal S emblem and X-braced steel frame
Sorella amenity entry view with dimensional SORELL letters and 21000 address numerals
Side view of Sorella pavilion showing the two-tier roof and tower volume
Interior view under the Sorella pavilion with stained wood ceiling and steel beams
Materials
Structural steel, stacked stone column bases, stained wood plank ceiling, painted aluminum letters and emblem
Features
Two-tier pavilion, X-braced tower, cut-metal “S” emblem, dimensional address numerals
Built with
Developer · Landscape architect · Structural engineer
Scope of work
Design-assist, fabrication, installation

57 Acres Park

Location
Kemah, Texas
Scope
Custom pavilion, pavilion feature wall & site art
Year
2024

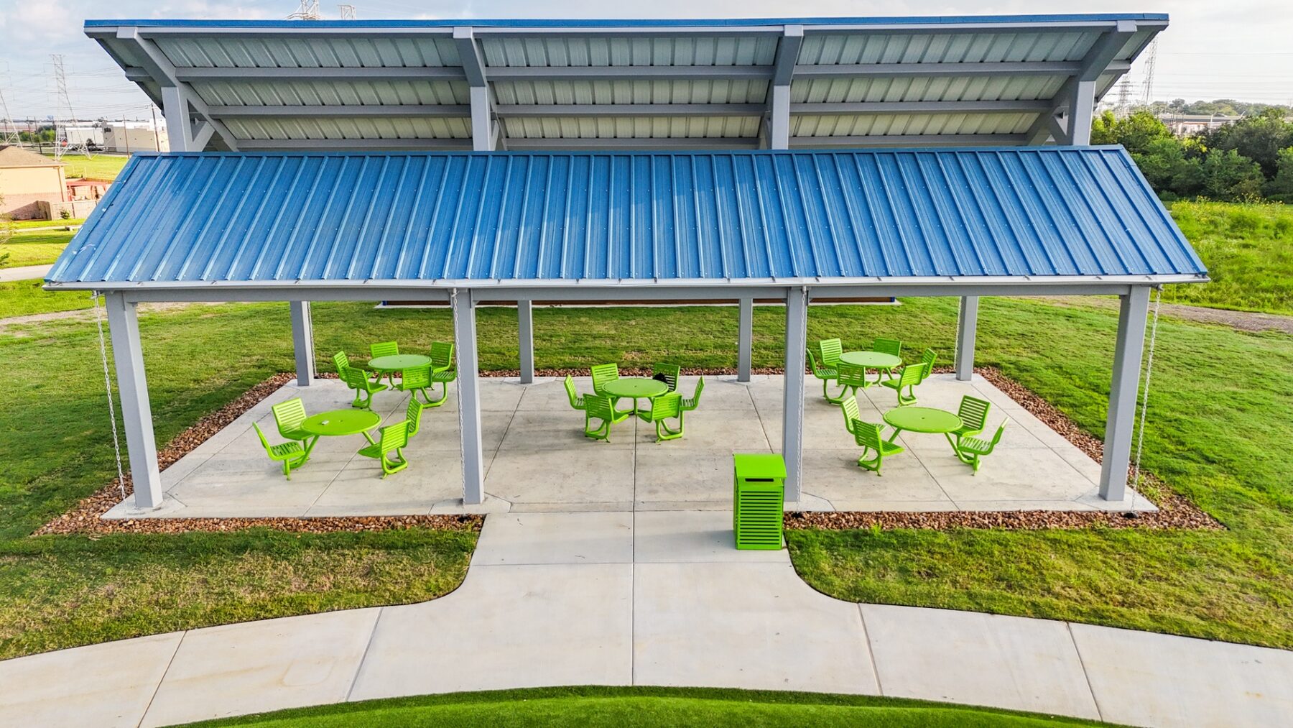
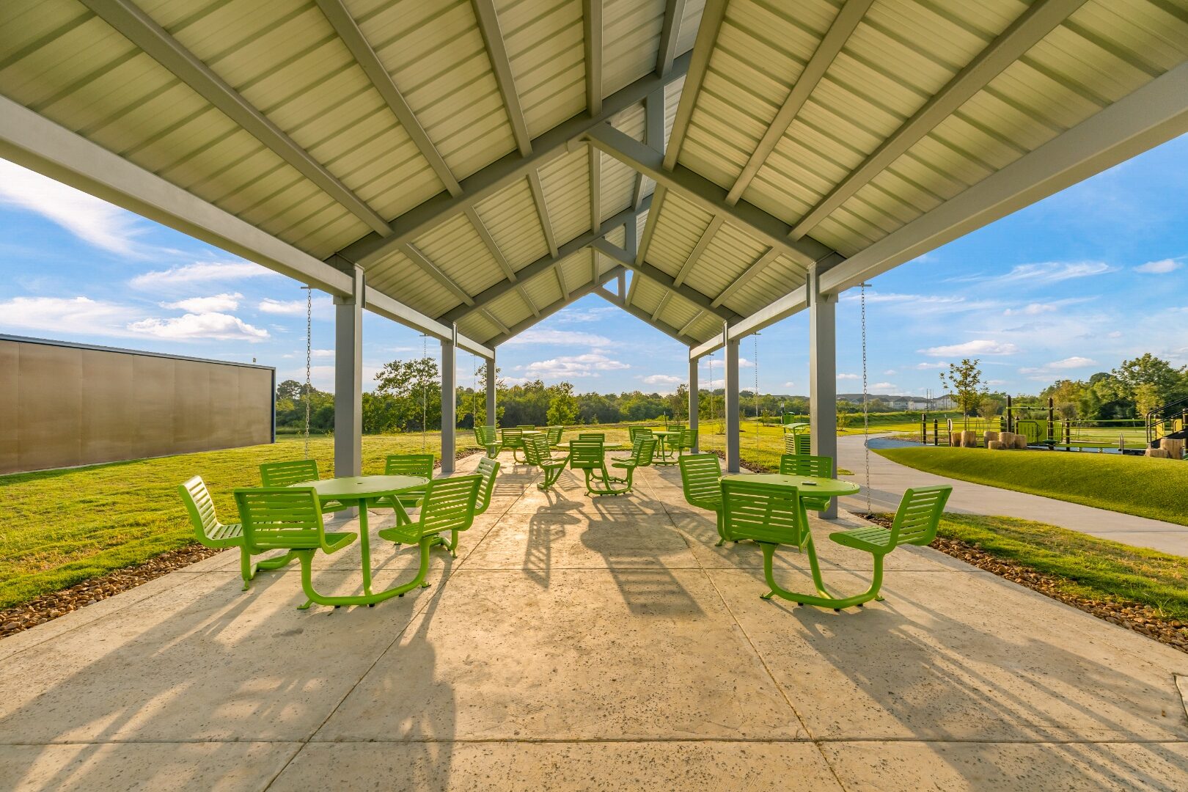
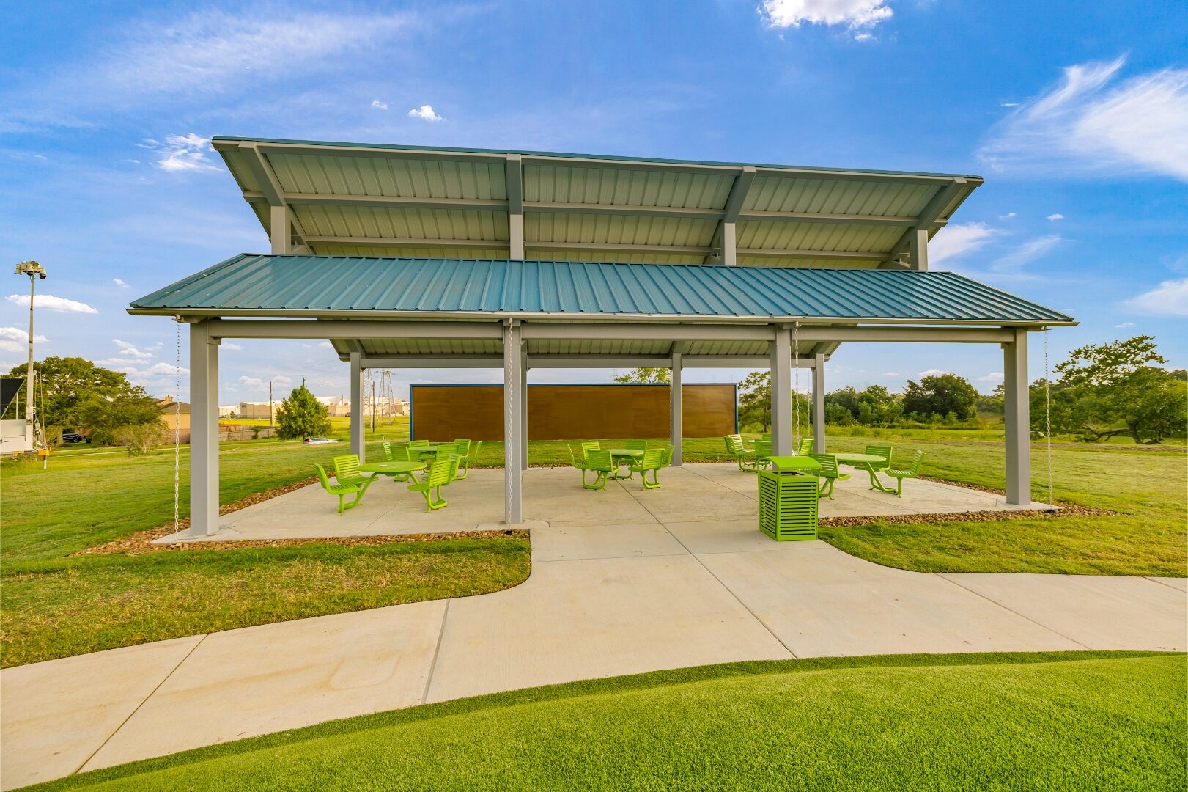
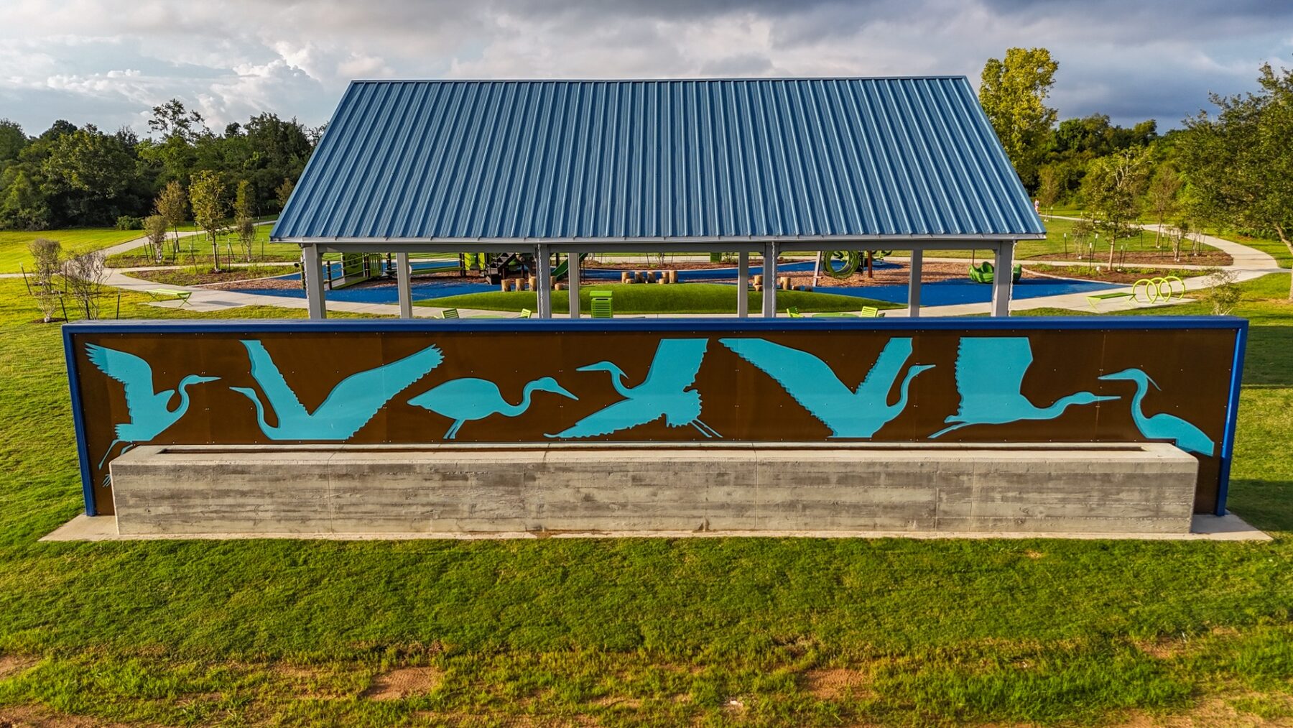
A pavilion-and-playground feature at the heart of a regional park. Paragon built the open-air picnic pavilion itself, a steel frame supporting a two-tier metal roof, with a deep blue lower roof and a clerestory band above that lifts daylight into the space underneath.

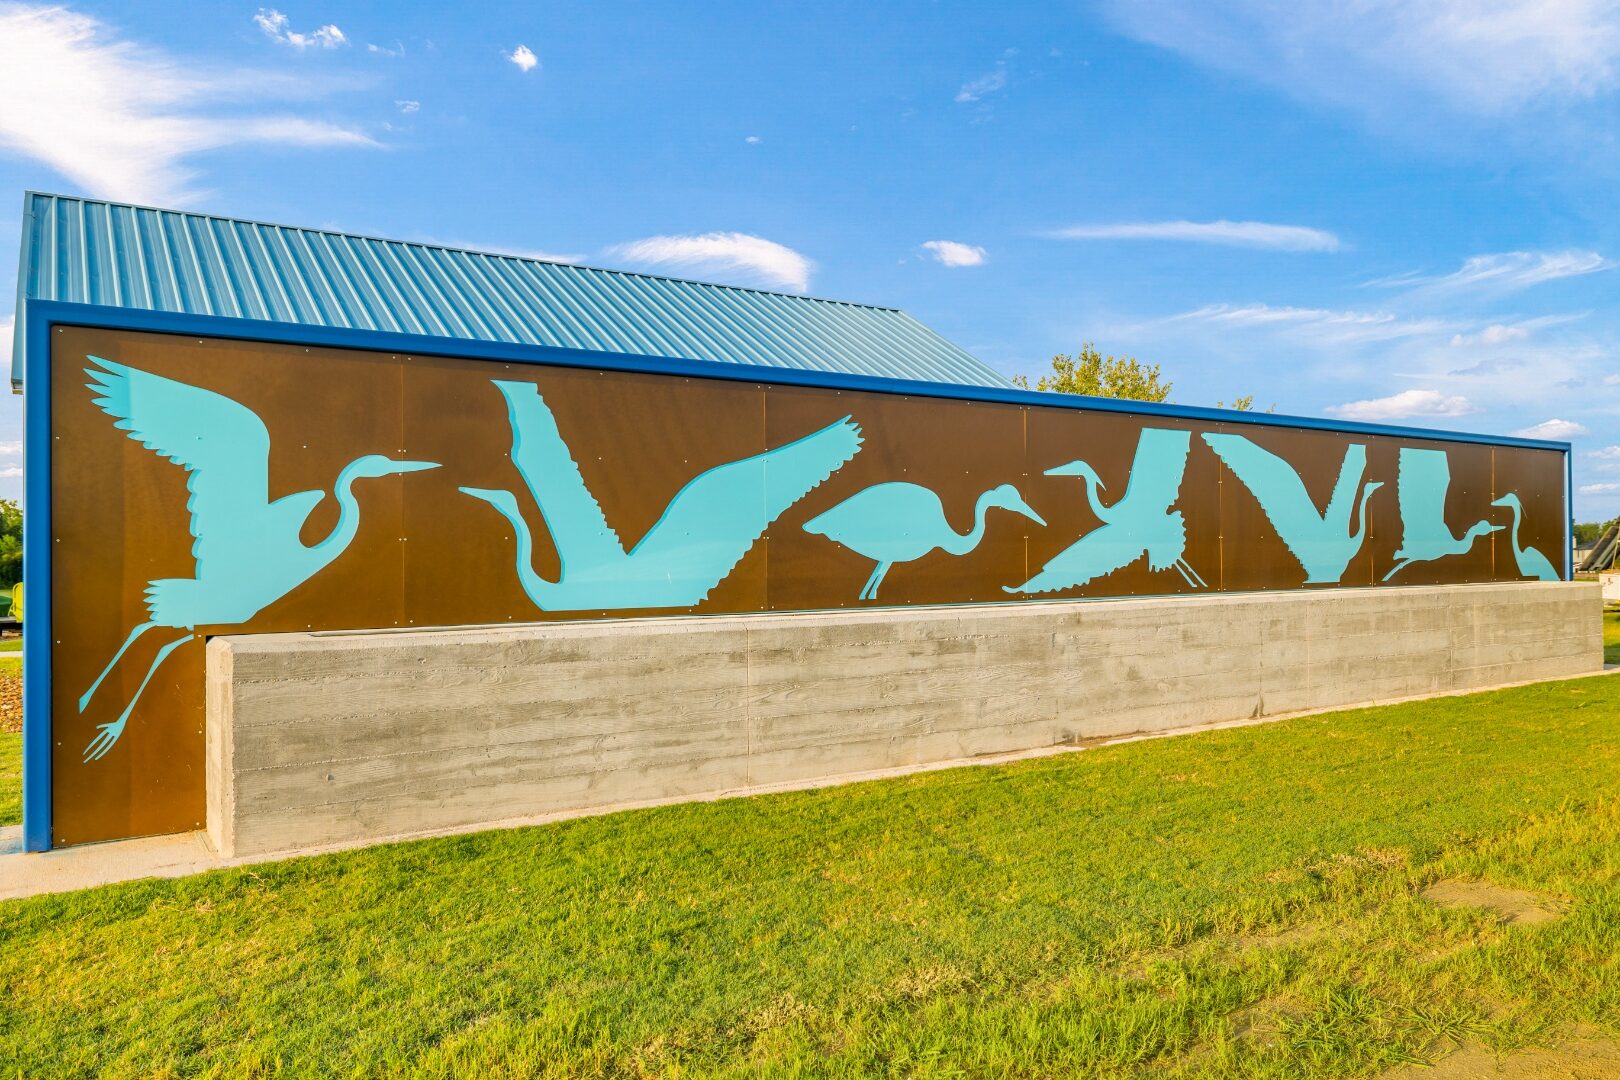
Inside, a long Corten steel panel cut with a migrating flight of herons wraps the back wall. Backdrop to the pavilion, landmark from across the field, a piece of site art visible from every approach.

57 Acres Park pavilion exterior with two-tier blue metal roof and steel frame
View under the 57 Acres pavilion roof showing the steel structure and clerestory
57 Acres pavilion exterior showing the heron feature wall behind
57 Acres Park pavilion with cut-metal heron panel
57 Acres Park pavilion alternate view
Materials
Structural steel frame, blue standing-seam metal roof, Corten steel, painted metal, poured concrete
Features
Custom two-tier pavilion, clerestory roof, cut-metal heron silhouettes
Built with
Municipality · Landscape architect
Scope of work
Pavilion fabrication, art panel design-assist, installation

Kaleidoscope Park, Elyson

Location
Katy, Texas
Scope
Park identity & sculptural panel
Year
2024

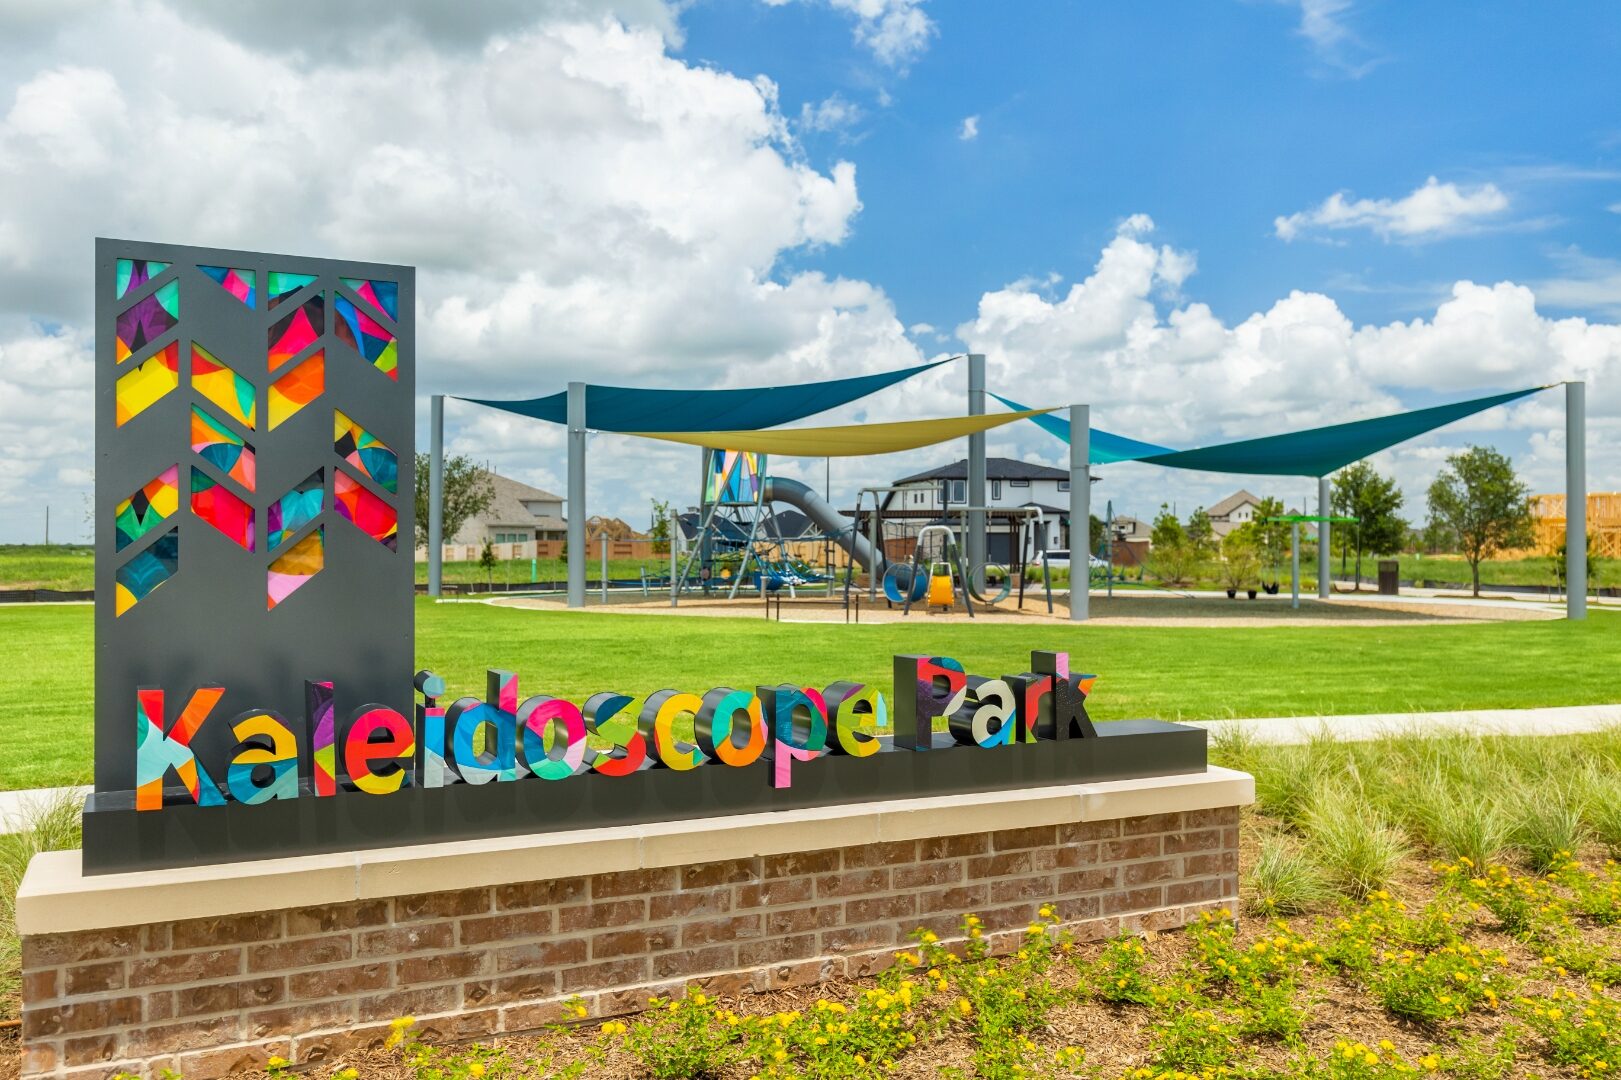
A park identity for Elyson's signature amenity, where every element, down to the letters, had to feel playful without going cartoon. Multi-colored dimensional letters sit against a perforated chevron panel backed with translucent color, casting shifting light across the adjacent shade-structure and playground.

Kaleidoscope Park sign with colored dimensional letters and chevron panel
Materials
Painted aluminum, translucent backing, masonry base
Features
Cut-metal chevron panel, multi-color letter set
Built with
Developer · Landscape architect
Scope of work
Design-assist, fabrication, installation
Briarley

Location
Montgomery, Texas
Scope
Entry monument & secondary marker
Year
2026

A quiet, stone-led entry for a new neighborhood along a regional corridor. A low stacked-stone monument with dimensional letters anchors the primary approach; a smaller companion marker carries the community mark at the secondary drive, keeping the visual language consistent from first sight to final turn.

Briarley primary entry monument from above
Briarley entry monument detail
Materials
Stacked stone, aluminum dimensional letters, steel substructure
Features
Primary + secondary marker family
Built with
Developer · Landscape architect
Scope of work
Design-assist, fabrication, installation